Off-Plan by Binghatti Developers
Binghatti Wraith
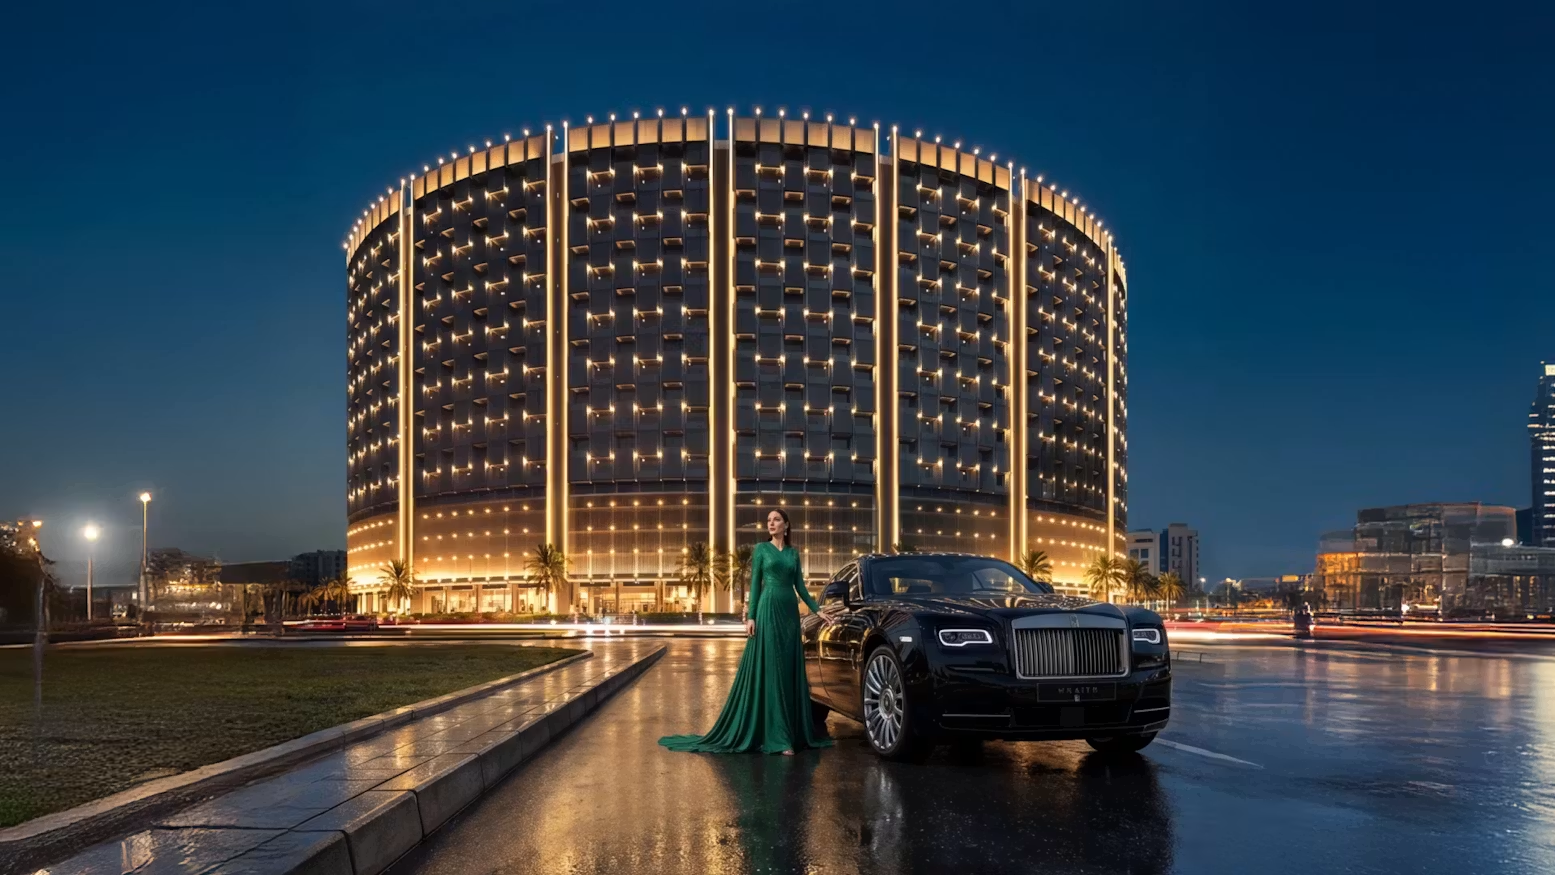
Binghatti Wraith rises as a 19-storey tower in the heart of Al Jaddaf, shaped by a sculpted architectural language and a signature geometric exterior.

Binghatti Wraith rises as a 19-storey tower in the heart of Al Jaddaf, shaped by a sculpted architectural language and a signature geometric exterior.




Binghatti Wraith rises as a 19-storey tower in the heart of Al Jaddaf, shaped by a sculpted architectural language and a signature geometric exterior. Its curved balconies add rhythm and depth to the façade, creating a distinctive residential landmark designed for refined city living, panoramic views, and a strong visual presence within Dubai’s skyline. Introduces An Exceptional Residential Experience To The Freehold Corridor Of Al Jadidaf The Development Features 855 Apartments And 34 Ground Floor Stores, Strategically Geared For A Particular Mode Of Living And Robust Demand With Functional Layouts Tailored For Professionals, Families And Vacation Renters. Binghatti Wraith Is Located In A Historically Rich And Rapidly Evolving Community. Positioned Between Dubai Creek And The Business Bay Extension, The Project Sits At The Junction Of Heritage And innovation. The Immediate Surroundings Feature Essential Landmarks, Including Al Wasl Fc, Zabeel Stadium And Latifa Hospital. Phase Two Of The Dubai Healthcare City Project Makes Up Most Of The Western Region.
Binghatti Wraith offers a flexible and investor-friendly payment plan, allowing buyers to secure their unit with a low initial booking amount and pay the remaining balance through convenient installments during construction and at handover. This structure provides greater financial flexibility while maximizing investment potential in one of Dubai’s emerging residential destinations.
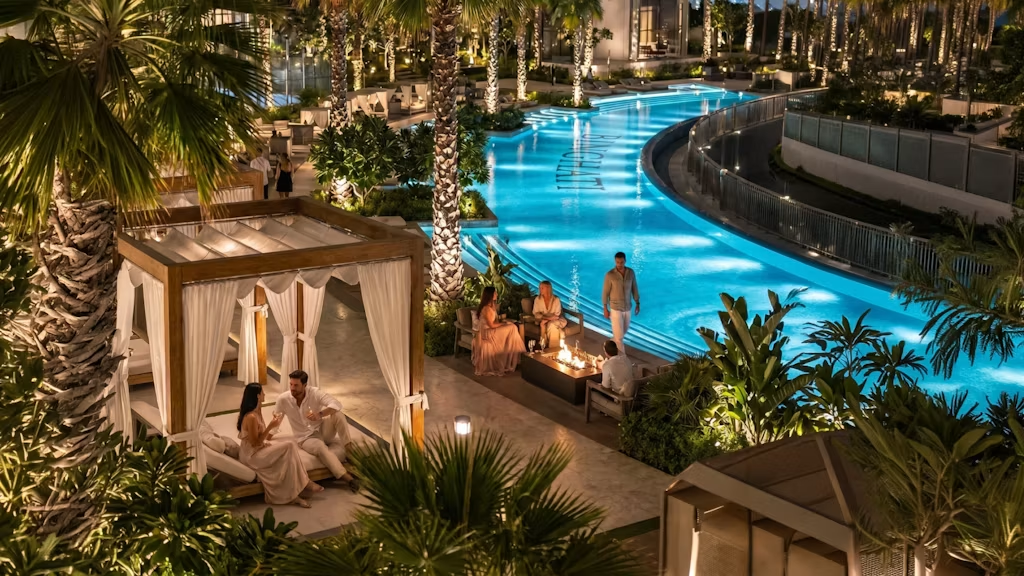
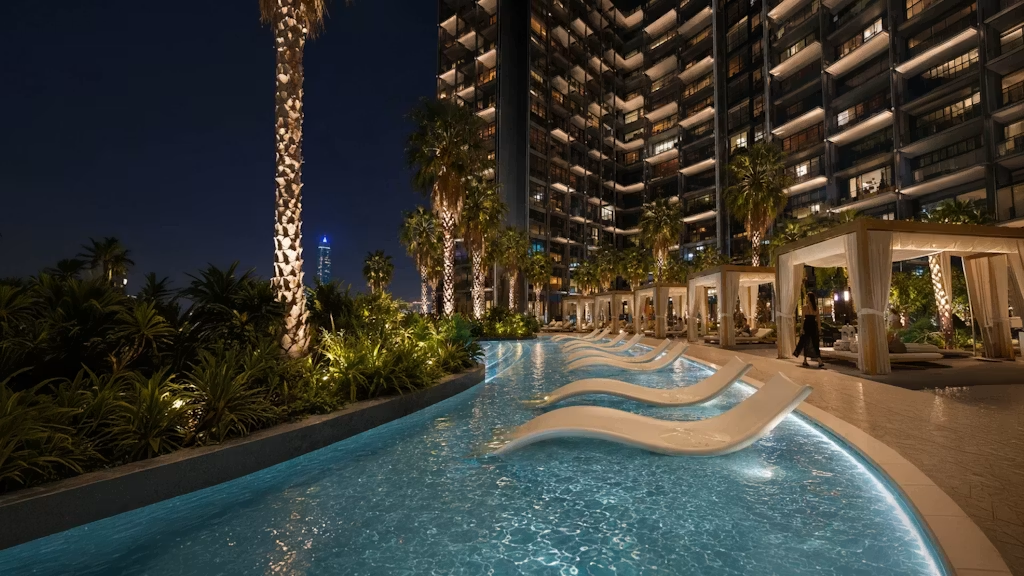
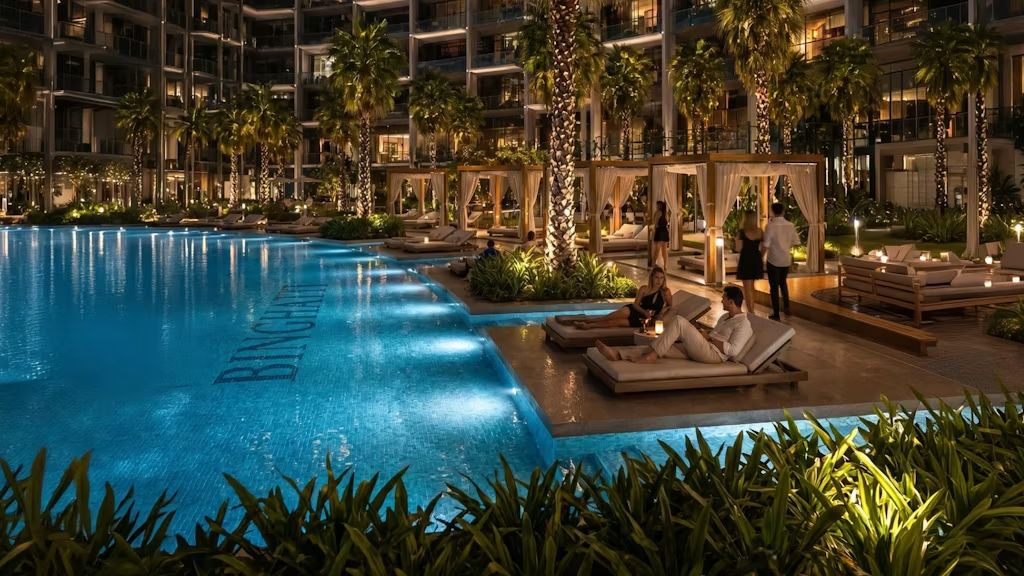
Binghatti Wraith combines contemporary architecture with thoughtfully designed living spaces, featuring floor-to-ceiling windows, premium finishes, and smart layouts. Residents can enjoy a wide range of lifestyle amenities including a swimming pool, fitness center, paddle court, jogging tracks, outdoor cinema, landscaped leisure areas, kids’ play zones, dining outlets, and wellness facilities, creating a vibrant and modern community experience.
The four-level clubhouse anchors the development is among the most thoroughly conceived community facilities in any Dubai residential project at this price positioning. Level by level, it unfolds across a lobby of sculpted marble and organic forms, a gym of double-height volume with rock-climbing wall and lake views, a yoga and movement studio with aerial apparatus and garden connectivity, a co-working suite with private rooms and collaborative zones, a cinema room with tiered velvet seating. More of the informal lounge seating, a kids’ play room of extraordinary colour and invention, and a spa wellness level offering saunas, vitality pools, treatment rooms, and a tranquil relaxation lounge. The club lounge sits atop the clubhouse with soaring ceilings, terrace access, and bar service, presenting social centrepiece designed to feel like a members’ venue rather than a shared building facility.
Get full pricing, payment plan & brochure delivered to your inbox in under 60 seconds.