





Off-Plan by Nakheel
Bay Estate at Dubai Islands
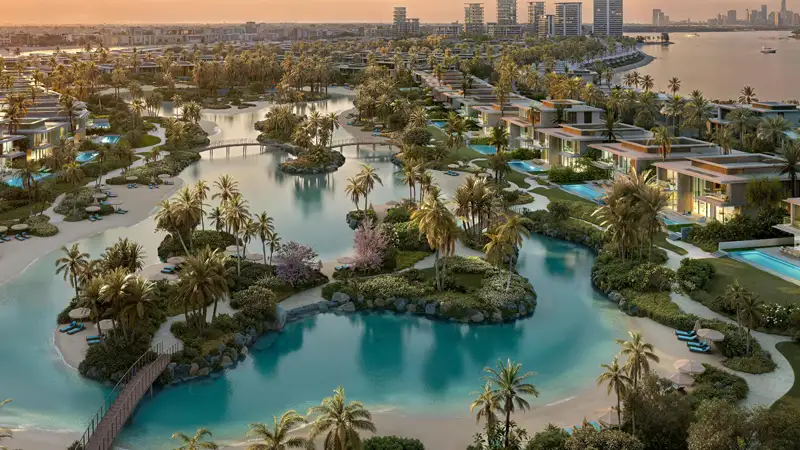
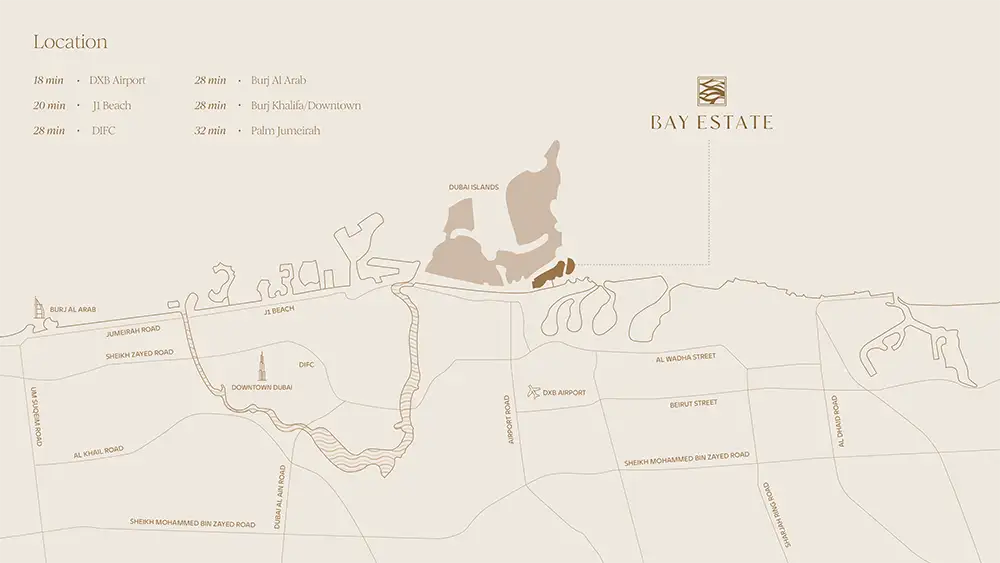
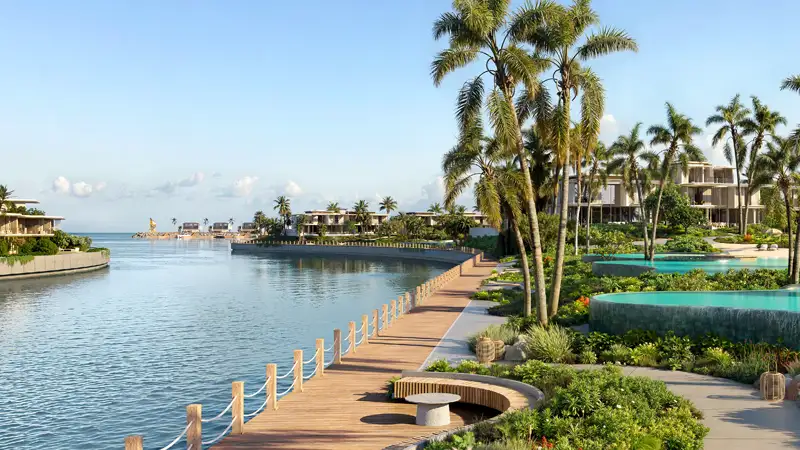
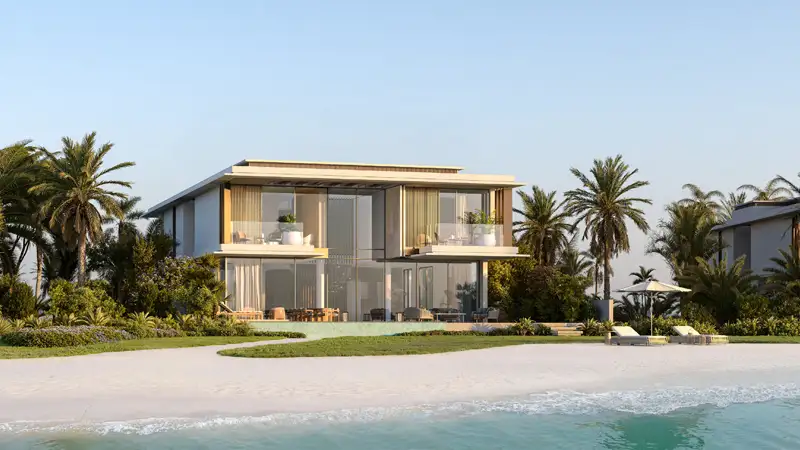
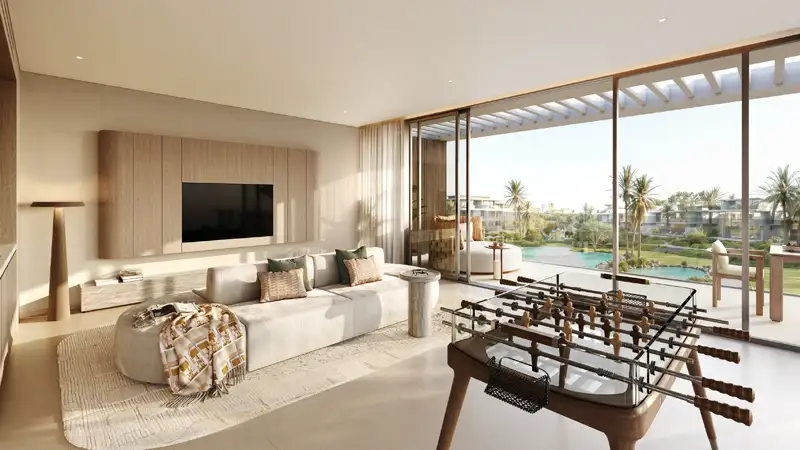
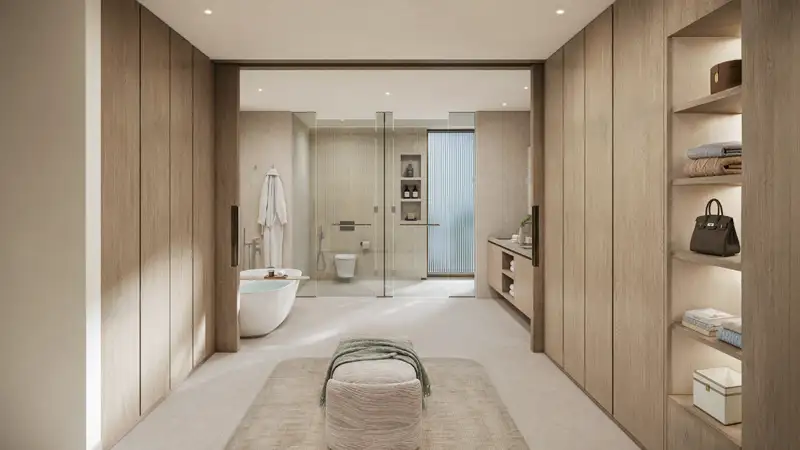
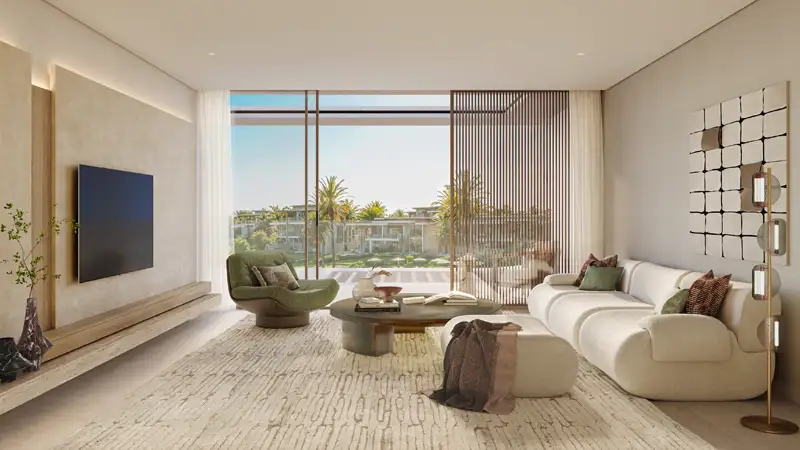
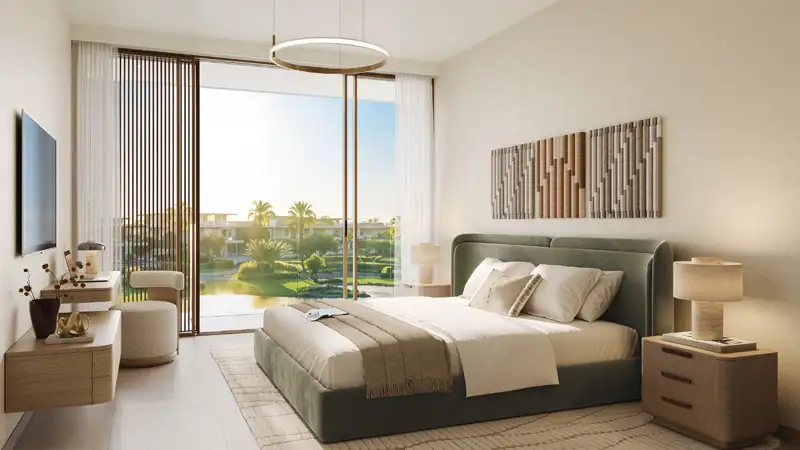
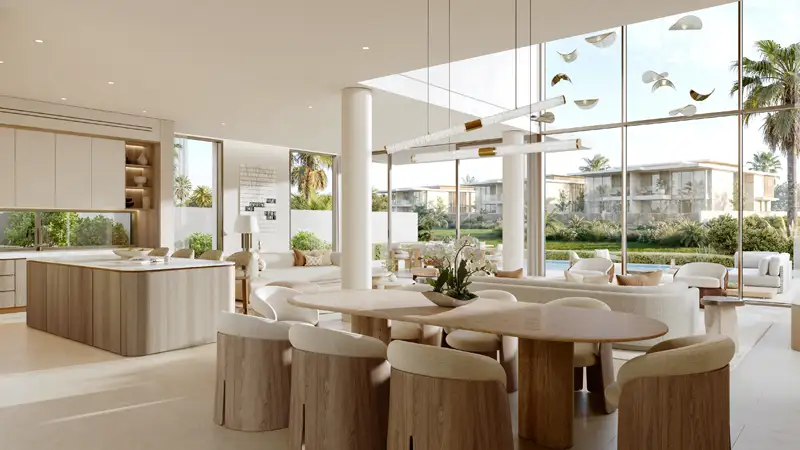
Bay Estate is Nakheel’s first private residential address on Dubai Islands, landing on Island B with three and four-bedroom townhouses of 3,100 to 3,500 sq. ft., four-bedroom villas of 3,700 to 5,300 sq. ft. and waterfront plots of around 7,800 sq. ft. The masterplan is organised into three collections — Verda, Cala and Agora — with Verda released first. Prices open at AED 5,900,000 on a 60/40 payment plan with 20% down, and handover is scheduled for Q1 2031.