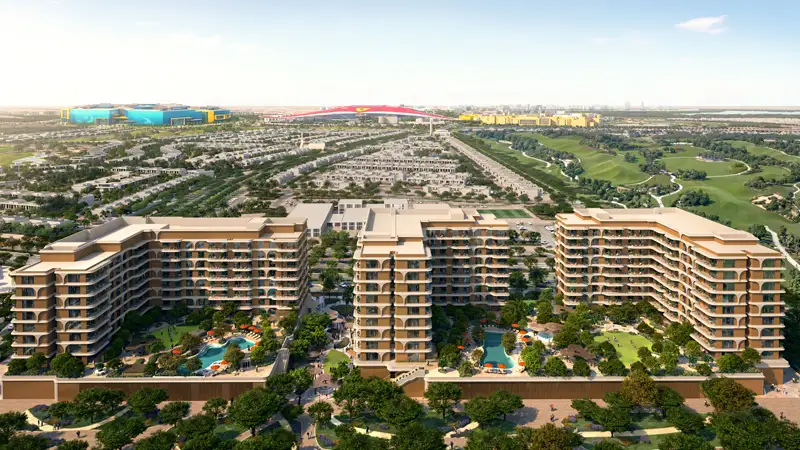
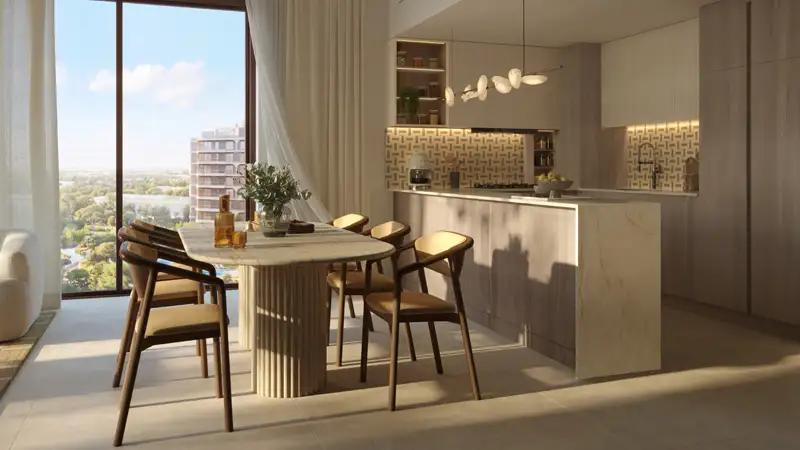
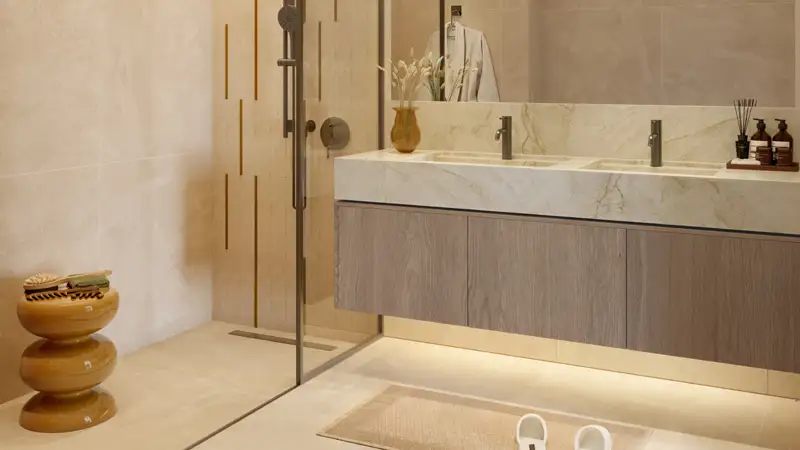
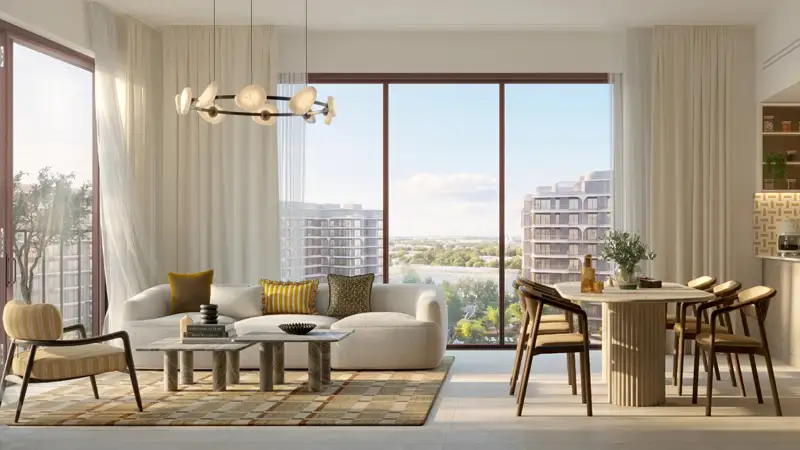
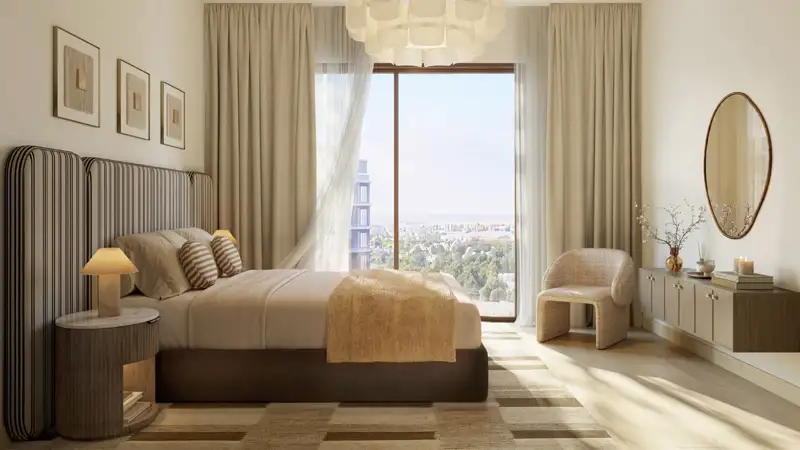
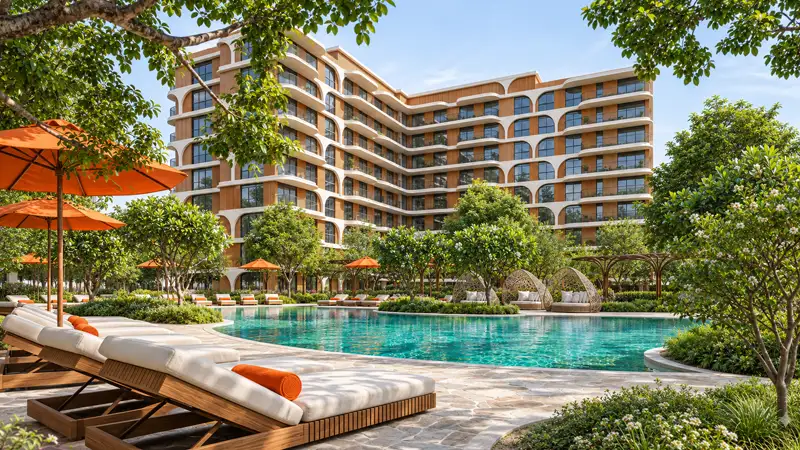
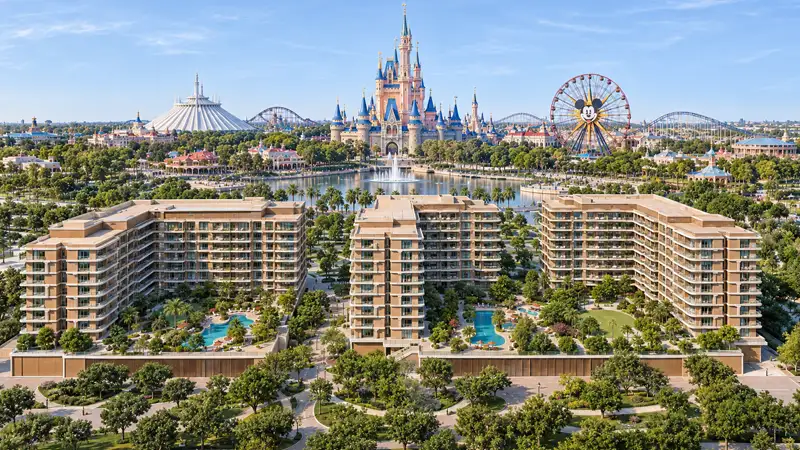
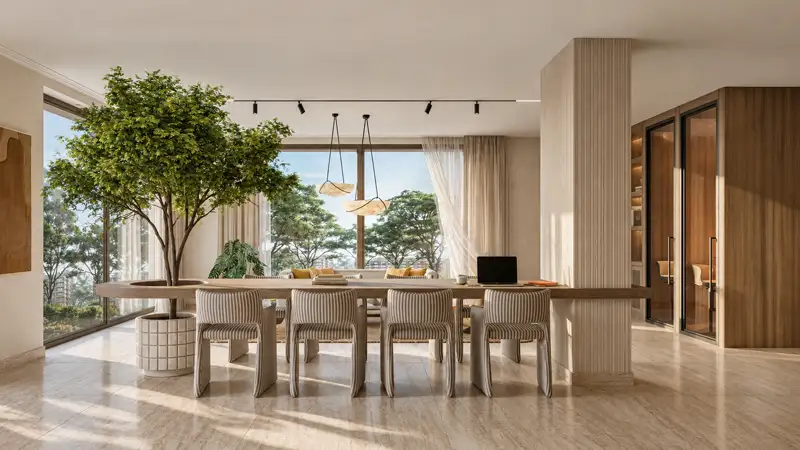
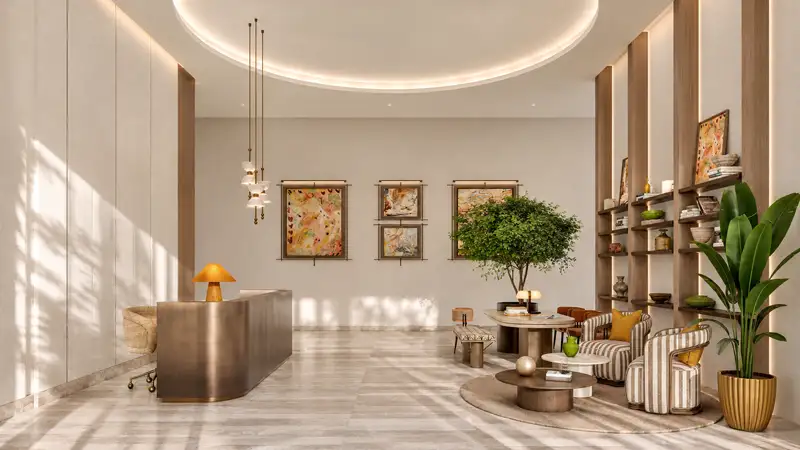
The buildings are shaped to answer the landscape rather than sit on top of it. Balconies curve, openings arch, and timber-toned vertical fins run the facades to break up the light, while planted terraces spill greenery down the elevations. Above the courtyards sit the sculptural, tree-inspired canopies the project is named for, their lace-cut crowns filtering sunlight onto the gardens below. At eight and nine storeys the scale stays deliberately low, which keeps the whole enclave in view of the 11,000 sq. m of parkland it wraps around. Inside, the brief is light, openness and a quiet presence of nature: large windows face the park and gardens, and living and dining areas open straight onto planted balconies. The material palette is natural and restrained — sand-toned porcelain tiles underfoot, lino-wood floors in the bedrooms, pale and walnut-toned laminate joinery, engineered stone to the kitchen counters, vanities and splashbacks, and gunmetal sanitary ware behind glass shower partitions. Layouts run from studios to three bedrooms and add walk-in closets, powder rooms, laundry rooms, maid’s rooms and studies depending on the home.